Bundoran Road, Sligo
POA For Sale 2.02 ha approxPROPERTY HIGHLIGHTS
- High profile development site located in a strategic position in Sligo Town Centre
- Extending to approx. 2.02 ha (5 acres) the site has frontage to the N15 Bundoran Road and also to the Ballytivnan Road
- The lands are primarily zoned “MIX – mixed use” under the Sligo County Development Plan 2024-2030.
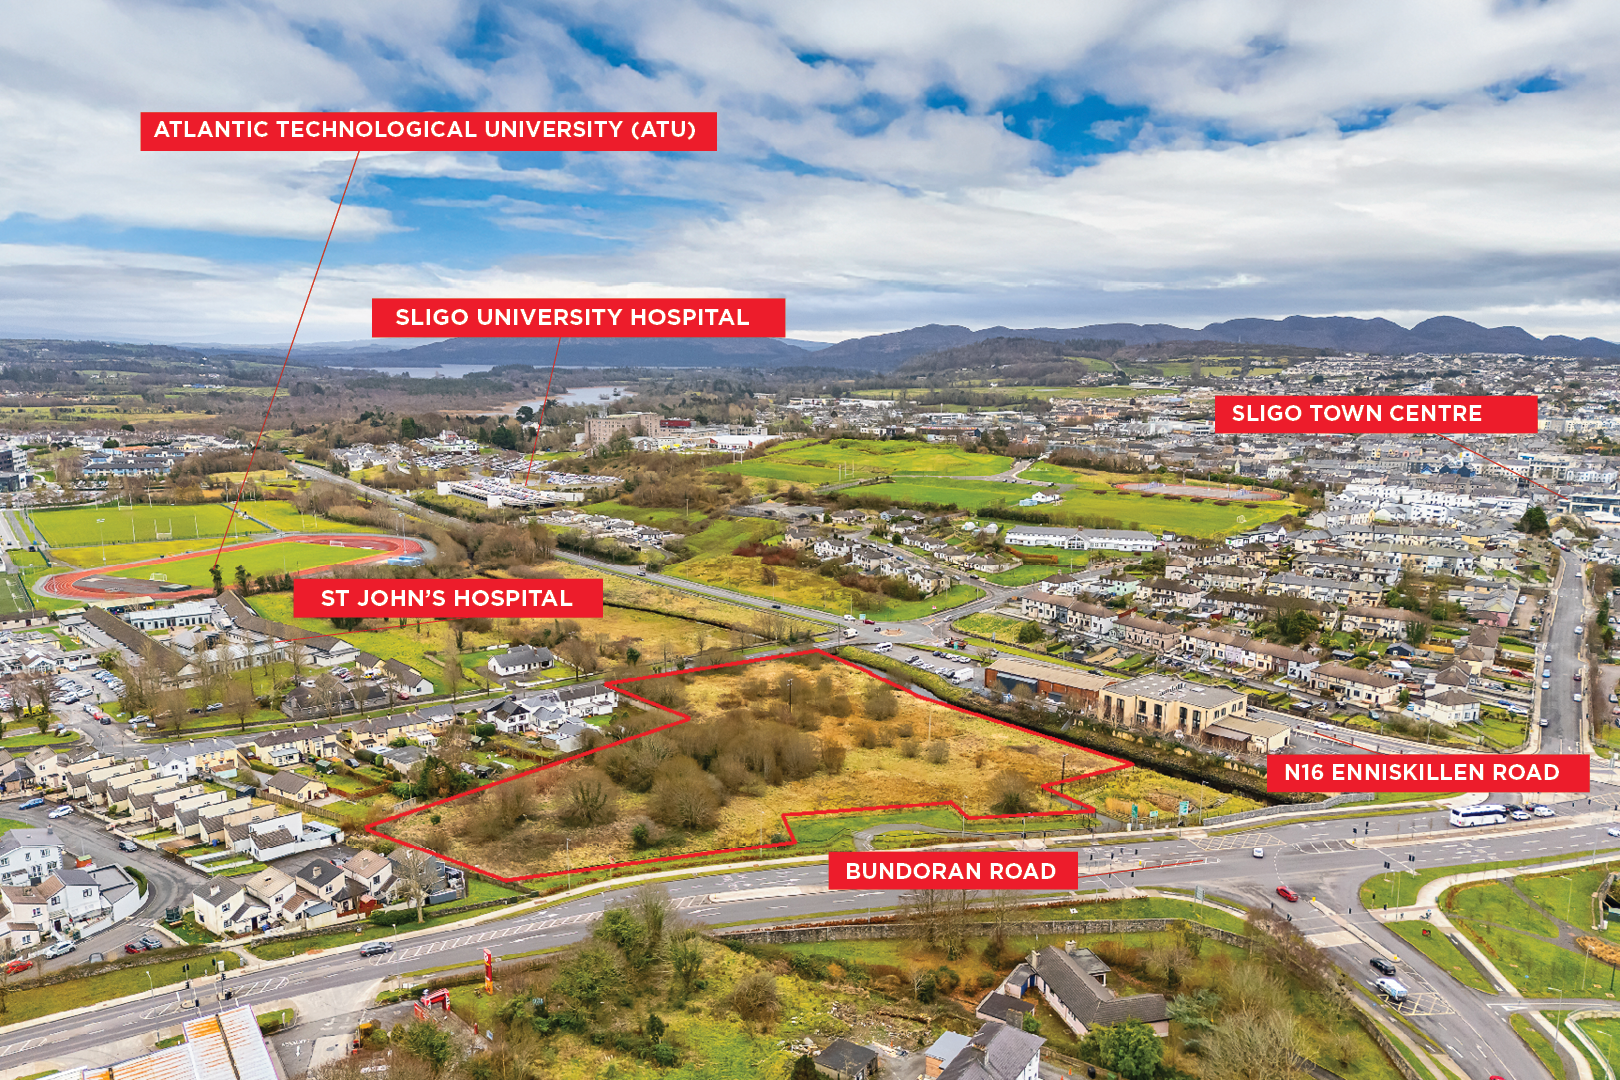
- Adjacent occupiers include Sligo University Hospital; Atlantic Technological University (ATU) and St John’s Hospital
- Potential for a broad range of uses subject to planning permission
LOCATION
Sligo is the commercial and cultural centre of the northwest with a population of 20,608 (2022 census of population) including a vibrant student population of c. 6,000 full and part time students.
The subject lands are located close to the centre of Sligo Town in a high-profile position close to the junction of the N15 Bundoran Roadd and the N16 Enniskillen Road, two of Sligo’s primary arterial routes.
The lands have significant frontage onto the Bundoran Road and onto the Ballytivnan Road to the east – existing access to the lands is via the Ballytivnan Road. This pivotal location on the north side of Sligo makes the lands very accessible via all modes of transport. Sligo’s main bus and rail terminal is situated approx. 1km from the subject site.
The surrounding location comprises some of Sligo’s leading institutions including the main Sligo campus of the Atlantic Technological University (ATU); Sligo University Hospital and St Johns Hospital. The area is also well established as both a commercial and a residential location with a number of residential estates in the vicinity as well as numerous business premises including Circle K; Supermac’s; Ford Motor Showroom and Tubs & Tiles.
DESCRIPTION & ZONING
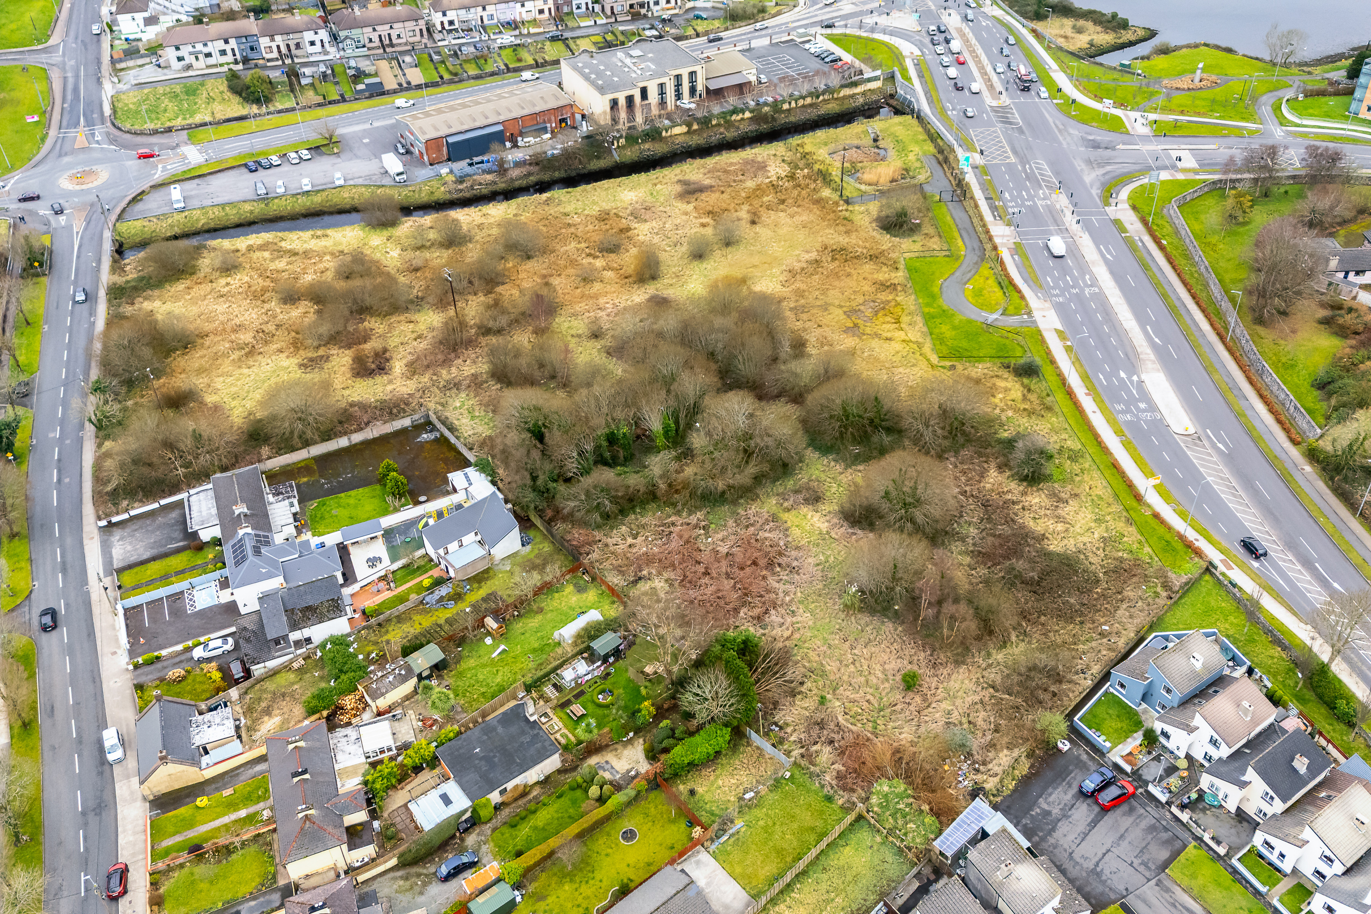
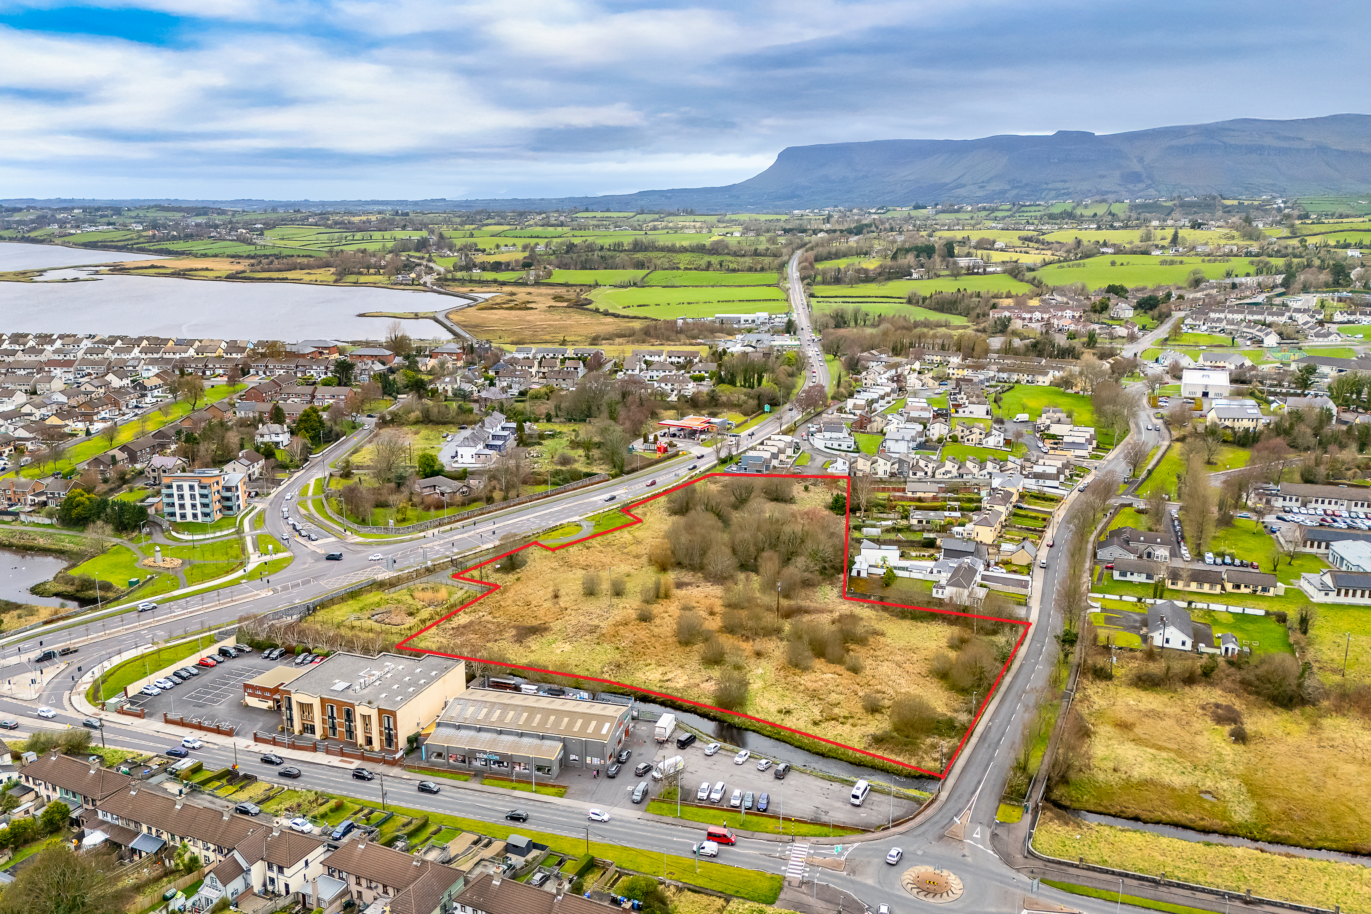
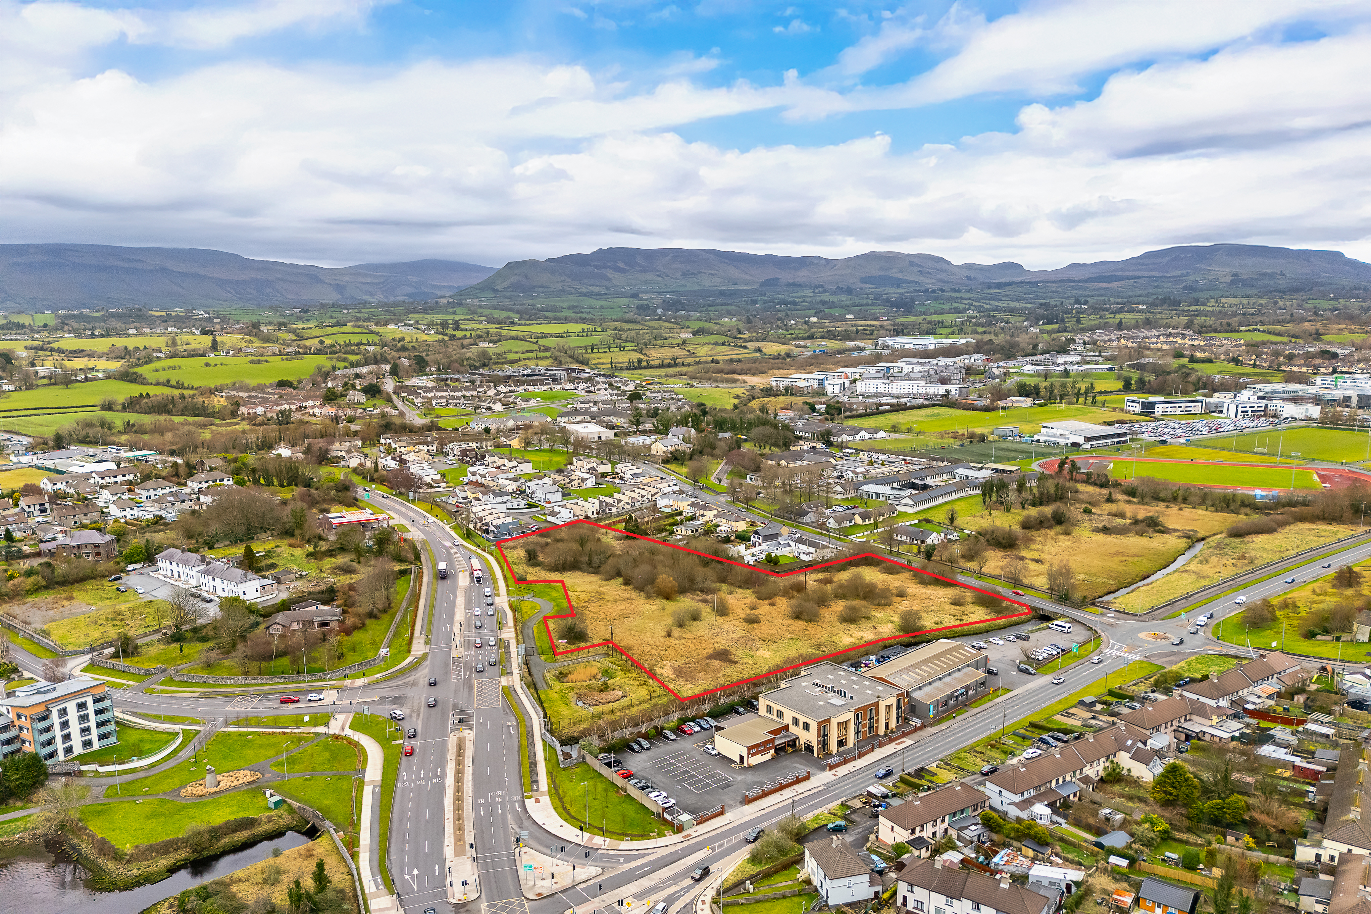
The land comprises a greenfield site extending to approximately 2.02 ha (5 acres). It is of broadly level topography. The site is bounded by the N15 Bundoran Road to the west; The Ballytivnan Road to the east; residential development to the north and a small stream to the south.
The lands are primarily zoned “MIX – mixed use” under the Sligo County Development Plan 2024-2030. Approximately 1.74ha (4.3 acres) zoned MIX with approx. 0.28 ha (0.7 acres) zoned “OS – Open Space & Recreational Amenities”
The objective of the MIX zoning in the Sligo Development Plan is to: “Promote the development of a dynamic mix of uses able to create and sustain viable town and village centre. Commercial (including retail), residential, leisure, community, office and suitable enterprise uses are supported in mixed use zones”
The site has a ‘Tier 1’ designation in the Sligo Infrastructural Assessment Map.
RED BOUNDARY OUTLINE FOR INDENTIFICATION PURPOSES ONLY